Sunbury outdoor projects
Fencing, landscaping and complete outdoor works in Sunbury.
Plan one service or a coordinated front-and-back project with the boundary, levels, access, drainage and finished surfaces considered in the right order.
Individual and combined services
Start with the whole outdoor plan.
A complete plan helps identify where retaining, fencing, gates, excavation and access affect later concrete, decking, turf or garden finishes.
Boundary fencing and gates
COLORBOND® or timber fencing with sleeper, capping, pedestrian-gate, driveway-gate and old-fence removal options confirmed for the site.
Retaining walls and levels
Timber or concrete sleeper retaining walls assessed around ground levels, drainage, boundary conditions, access and any adjoining fence.
Concrete and access areas
Plain or exposed-aggregate concrete for suitable driveways, paths and outdoor areas, with excavation, removal and access assessed separately where required.
Landscaping, turf and decking
Natural turf, artificial grass, garden areas, pebbles and timber or composite decking can be included in a coordinated outdoor scope.
Larger and new-home projects
Sequence the work before finished surfaces reduce access.
For a new home, complete backyard or front-and-back upgrade, identify the full requested scope at the beginning. This makes it easier to plan machine or truck access, soil removal, delivery areas and the order of structural and finishing work.
The actual order depends on the property. A typical assessment begins with boundaries, retaining levels and drainage, then considers underground or excavation work, concrete and deck structures, and finally turf, artificial grass, garden areas and other finishes.
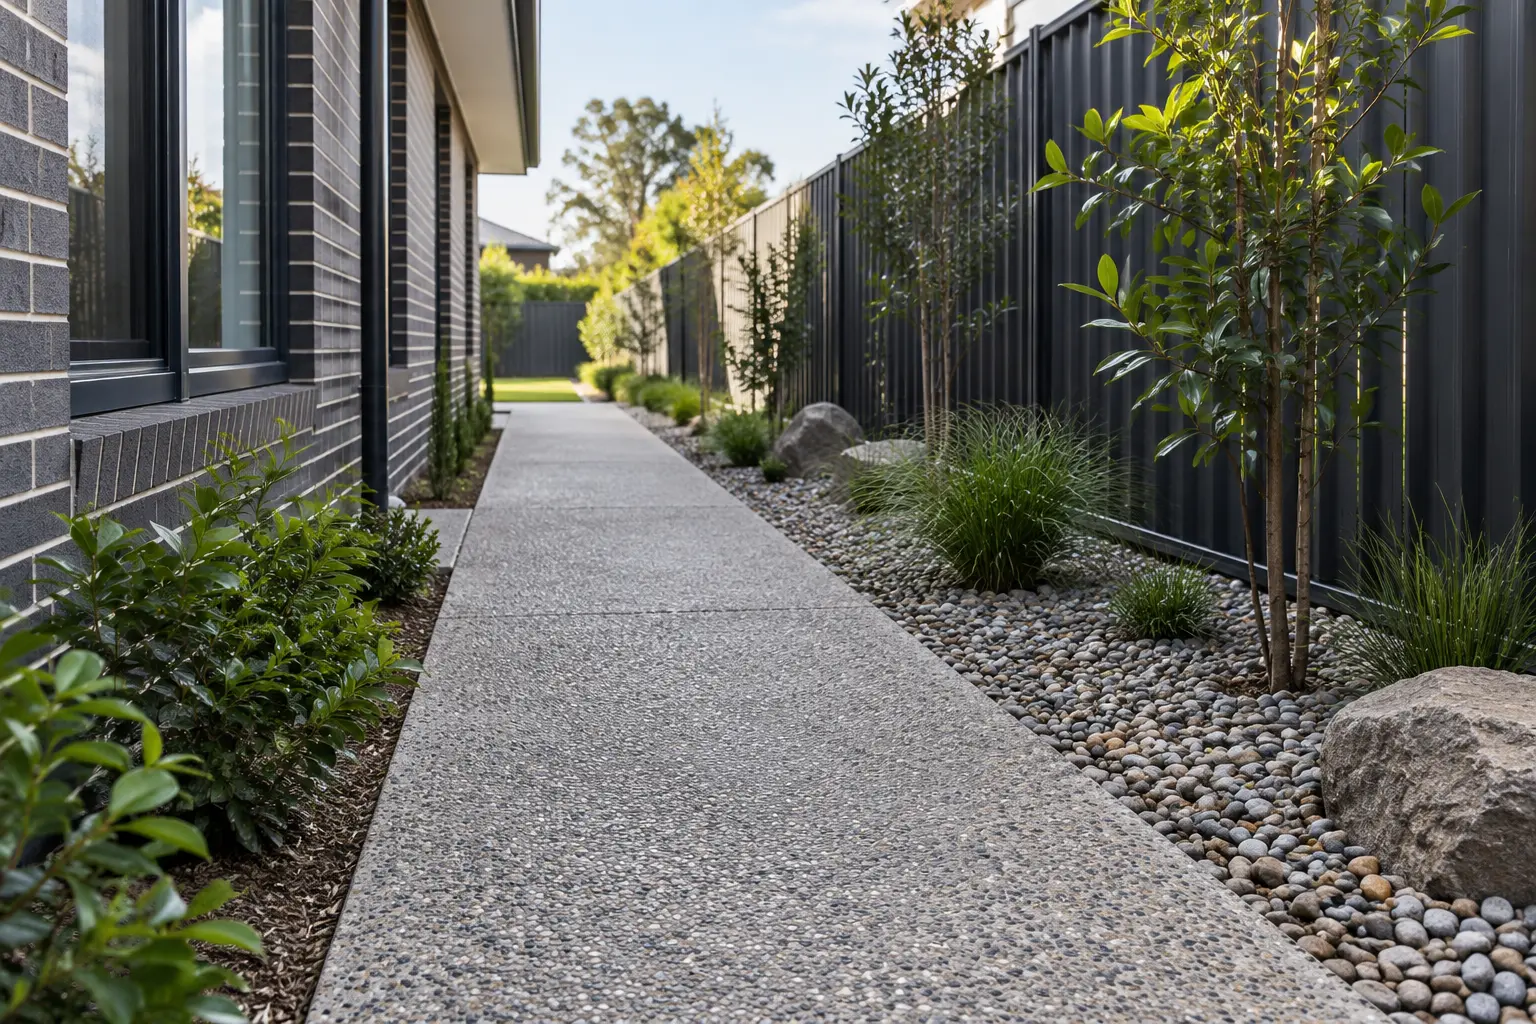
The photograph is a genuine Evergreen Exteriors Care outdoor project in Melbourne. It is included as an example of combined landscaping and concrete work; it is not presented as a completed Sunbury job.
Project sequence
Four questions to resolve before work begins.
1. Where are the boundaries and finished levels?
Confirm fence lines, gate openings, retaining heights, door thresholds, paths and where the finished ground needs to meet adjoining areas.
2. What must be removed or excavated?
Show existing fences, concrete, grass, soil, garden structures and narrow access. Removal, disposal, fill and excavation are quoted from the actual scope.
3. How will water leave the area?
Identify known low points, existing drains and water movement before retaining, concrete, decking or turf levels are finalised. Drainage needs are site-specific.
4. Which approvals apply?
The property owner should confirm relevant building, planning, road-reserve, vehicle-crossing and owners-corporation approvals before the affected work starts.
Sunbury council checks
Separate work inside the property from work in the road reserve.
Hume City Council distinguishes a driveway inside the property boundary from the vehicle crossing between the property boundary and kerb. Council consent is required before constructing, removing or altering a vehicle crossing or carrying out other work in the road reserve. See Hume’s driveway and crossover guidance.
Building-permit requirements also depend on the type, height, size, siting and relationship to other work. Hume’s guidance states that structural decks require a building permit, while side or rear fences over 2 metres and retaining walls over 1 metre generally require one. Exemptions and special conditions can change the result, so the owner should check the actual proposal with Council or a building surveyor. Review Hume’s building-permit guidance.
Site quotation checklist
What to send for a useful Sunbury quote.
Measurements and plans
Provide approximate lengths, widths and heights, plus any site, landscape or building plans that show boundaries, easements, levels or proposed finishes.
Complete-area photos
Send wide photos from several angles, close-ups of level changes and drainage points, and access photos from the street to the work area.
Requested scope
List everything to stay, be removed or be installed, including fencing, gates, retaining, concrete, decking, turf, artificial grass and garden areas.
Site constraints
Note narrow access, known underground services, existing approvals, difficult ground, required disposal and any timing or delivery restrictions.
Frequently asked questions
Can one quotation cover fencing and landscaping in Sunbury?
Yes. Evergreen Exteriors Care can assess fencing, gates, retaining walls, concrete, decking, natural turf, artificial grass and garden areas together when those services are part of the requested project. The written quotation identifies the included work and project sequence.
What determines the cost of an outdoor project?
Cost depends on the measured scope, selected materials, removal and excavation, access, ground levels, drainage, disposal, delivery, site preparation and any approvals or site-specific work. Final pricing is confirmed in the written quotation.
When should retaining walls and fencing be planned?
Retaining levels, drainage, boundary posts, fence height and gate openings should be assessed before concrete, turf or other finished surfaces restrict access. The suitable sequence depends on the site and agreed scope.
Does driveway or crossover work in Sunbury need Hume Council consent?
Hume City Council states that constructing or altering a vehicle crossing in the road reserve requires Council consent. The property owner should confirm approvals for the actual proposal before work starts.
What should I send for a Sunbury site quotation?
Send the suburb or property address, approximate measurements, clear photos of the complete area and access, preferred materials, known levels or drainage concerns, removal or excavation requirements, and any available plans or approval information.
Suitable projects are considered in Sunbury, Diggers Rest and surrounding established service areas. See all service areas or send the property details to confirm availability.