Completed project · Aintree VIC
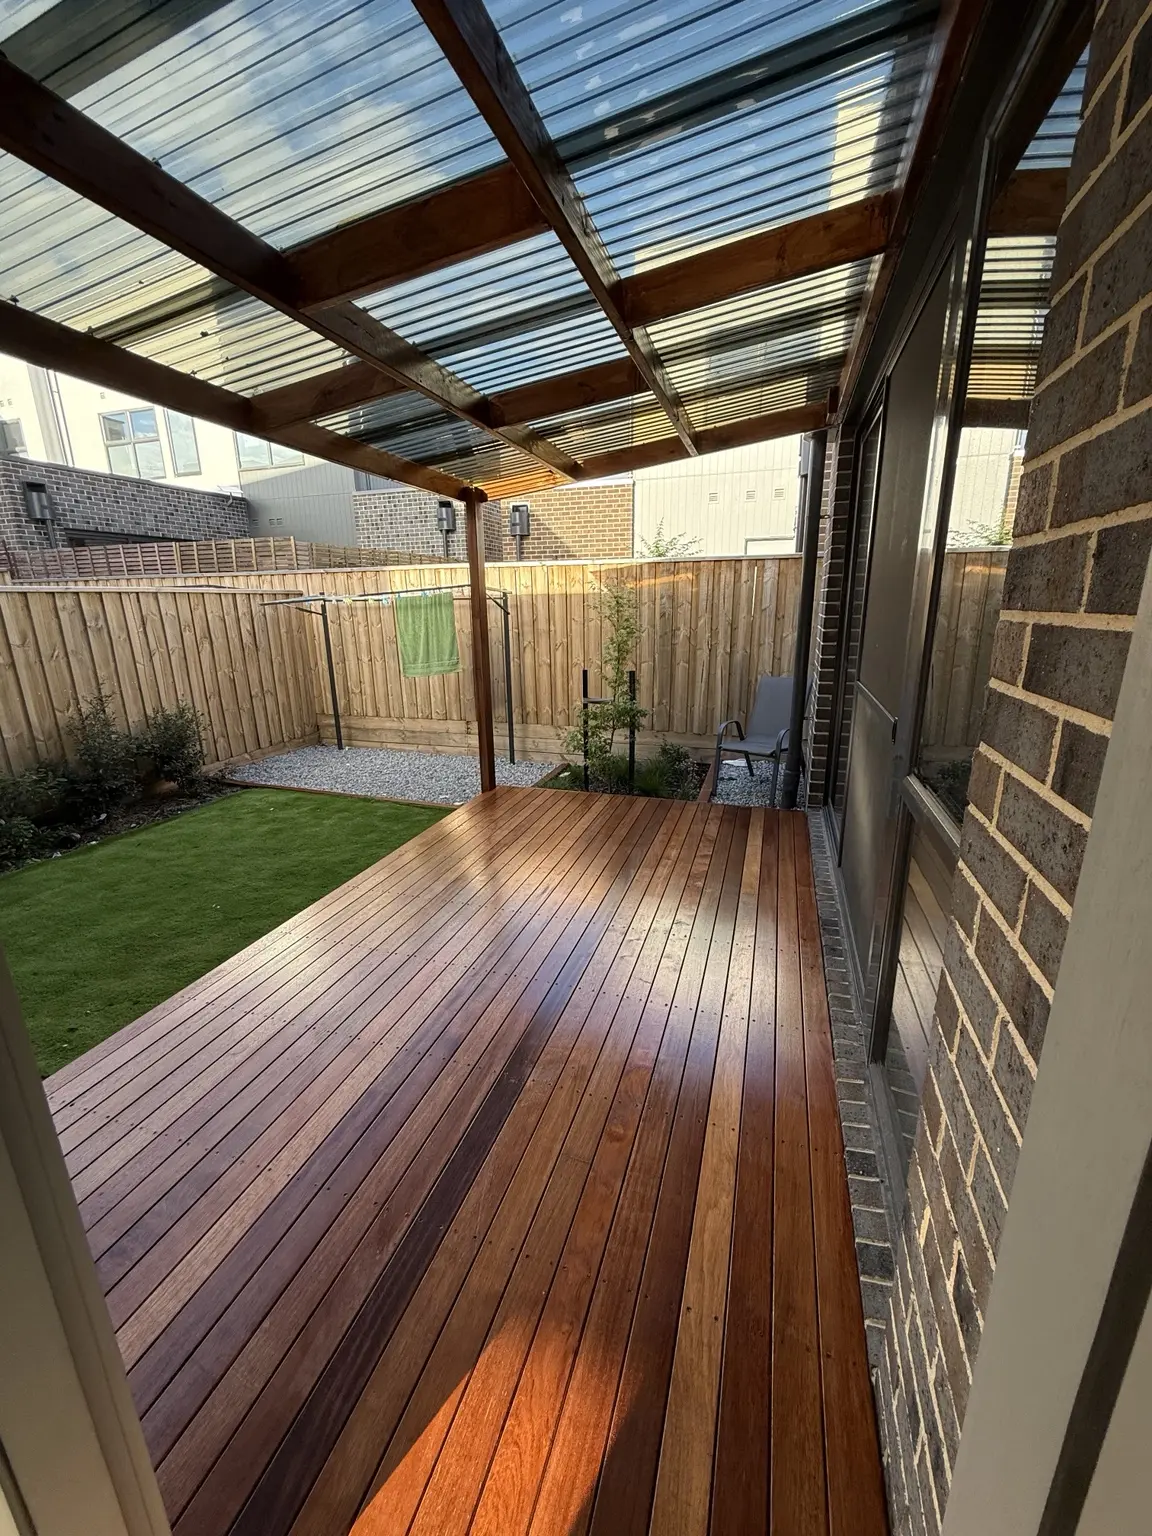
Pergola and decking project in Aintree.
Genuine completed work by Evergreen Exteriors Care, documented with a real project photo. The project details are limited to what has been confirmed: pergola and decking work in Aintree.
Verified project
A covered outdoor area and finished deck.
The photograph shows the completed pergola and decking together as one outdoor area. Evergreen Exteriors Care has not published a dimension, timber species, product colour, project price or permit status for this job, so those details are not assumed here.
Planning a similar project
Start with the site, levels and intended use.
A useful quotation should describe the actual structure and deck required for the property instead of relying on a generic package.
Area and connections
Send approximate length and width, wide photos, door and ground levels, existing surfaces and whether the proposed structure would be attached or freestanding.
Use and layout
Explain how the area will be used and identify any steps, edges, access points or adjoining paths, concrete, garden areas or grass that need to be considered.
Site assessment
Access, drainage, support points, finished levels and any required approvals depend on the individual site. These details should be checked before the construction scope is finalised.
Check Victorian permit requirements before work starts
Victorian guidance says decks with a structural subfloor typically require a building permit. It defines a pergola as an open, unroofed structure and a verandah as a roofed structure, so the regulatory classification may differ from the everyday project description. The owner should have the actual design and site checked with the relevant local council or building surveyor before work starts. See the Building and Plumbing Commission landscaping guidance.
Frequently asked questions
What work is shown in this Aintree project?
This genuine Evergreen Exteriors Care project shows completed pergola and decking work in Aintree, Victoria. No dimensions, material species, product colour, price or permit status are stated for the project.
What should I send for a pergola and decking quote?
Send the suburb, approximate length and width, photos of the whole area and access, the height at nearby doors and ground, the intended use, and whether you are considering an attached or freestanding structure. The site-specific quotation confirms the agreed scope.
Do deck or pergola projects need a building permit in Victoria?
Permit requirements depend on the actual structure, size, siting and site. Victorian guidance says decks with a structural subfloor typically require a building permit, while only open, unroofed pergolas meeting all exemption conditions may be exempt. Roofed outdoor structures are classified differently. Check the proposal with the relevant council or building surveyor before work starts.
Can decking be planned with surrounding landscaping?
Yes. Decking can be assessed with landscaping, concrete, retaining edges, grass or garden areas when those items are included in the requested and quoted scope.
For material, frame and quotation guidance, visit the Melbourne decking installation page and the decking and backyard planning guide. Published guide rates elsewhere on this website are not presented as the price of this completed project.